Save
Ask
Tour
Hide
Share
$1,200,000
5 Days On Site

52 Coventry Lane
Barnstable, MA 02668

For Sale|Single Family Residence|Active
3
Beds
3
Total Baths
3
Full Baths
2,496
SqFt
$481
/SqFt
1993
Built
County:
Barnstable
52 Coventry Lane52 Coventry Lane52 Coventry Lane52 Coventry Lane
Save
Ask
Tour
Hide
Share

Mortgage Calculator

Monthly Payment (Est.)

Enter an interest rate to see your estimated monthly payment.
Calculator powered by Showcase IDX, a Constellation1 Company. Copyright ©2026 Information is deemed reliable but not guaranteed.

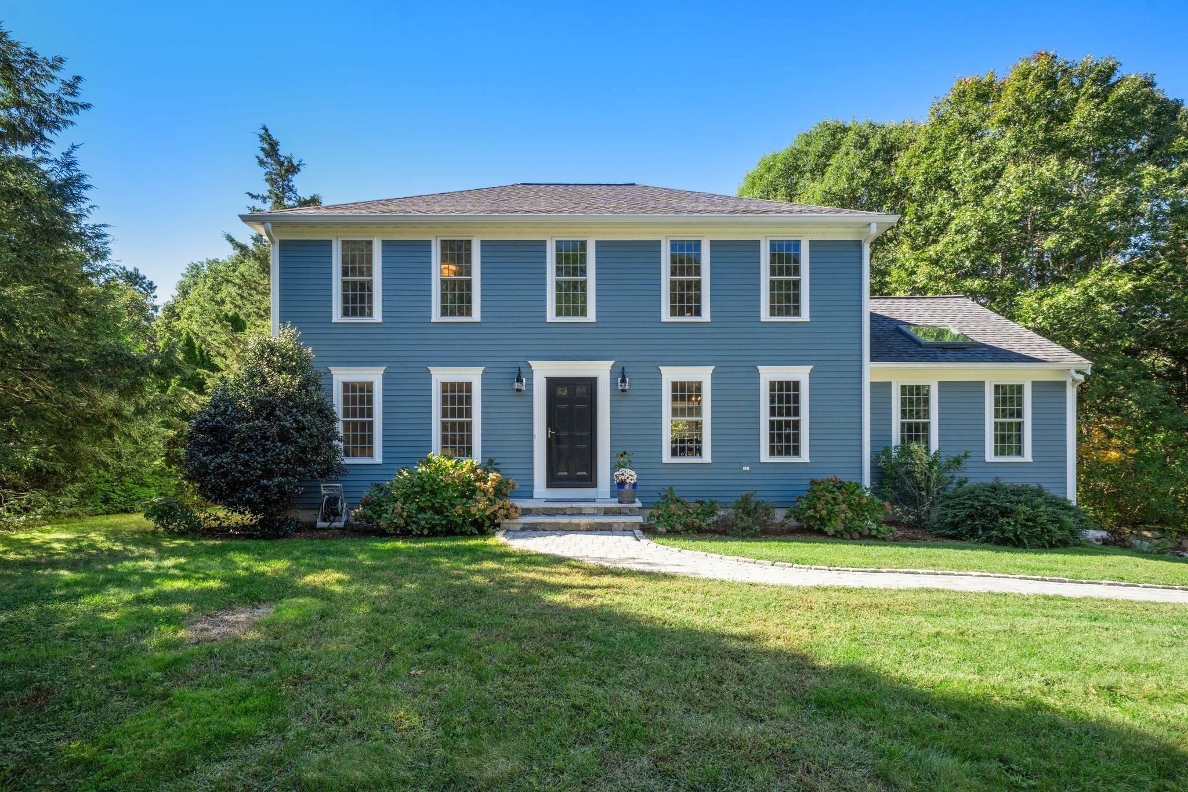
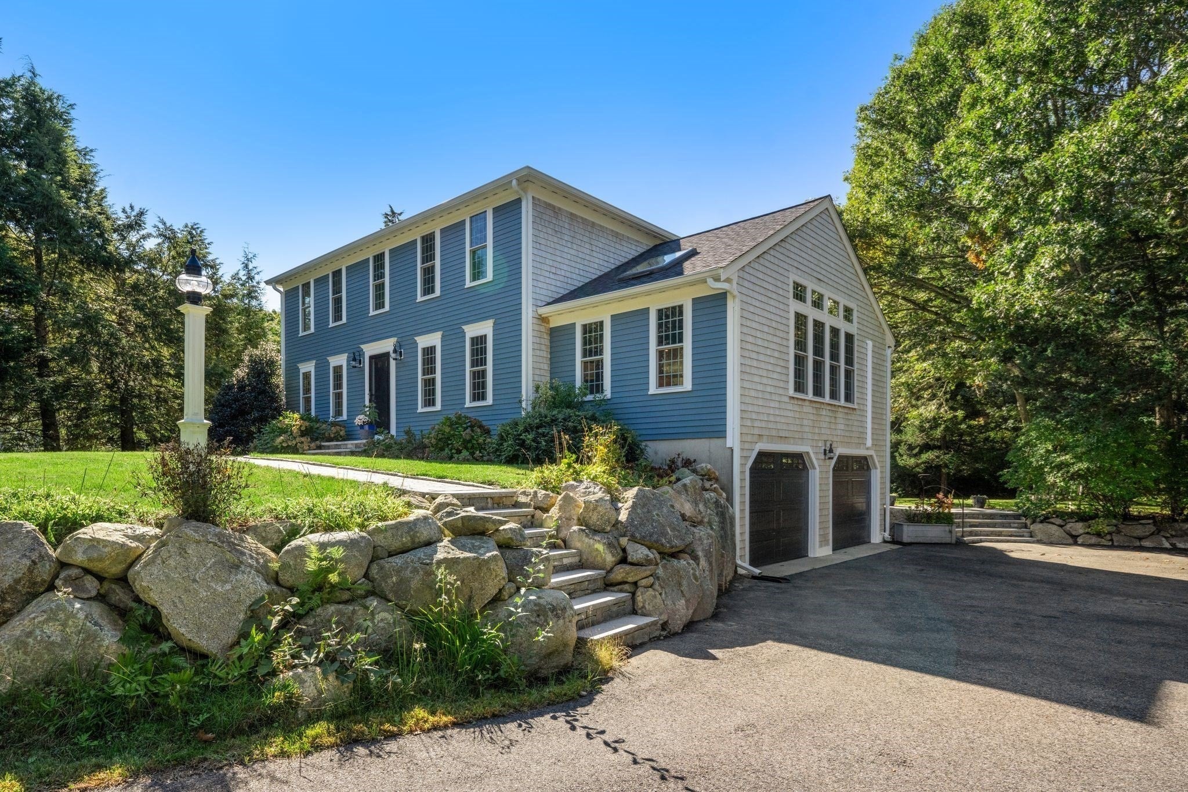
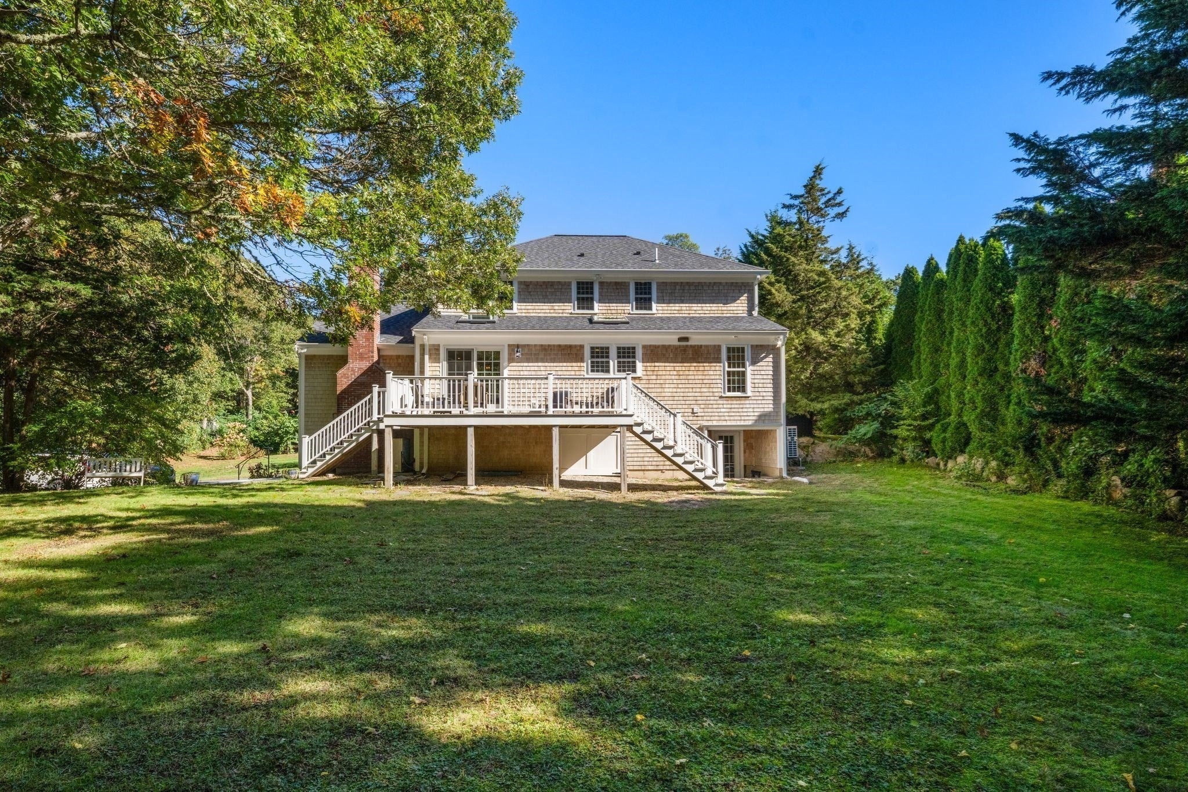
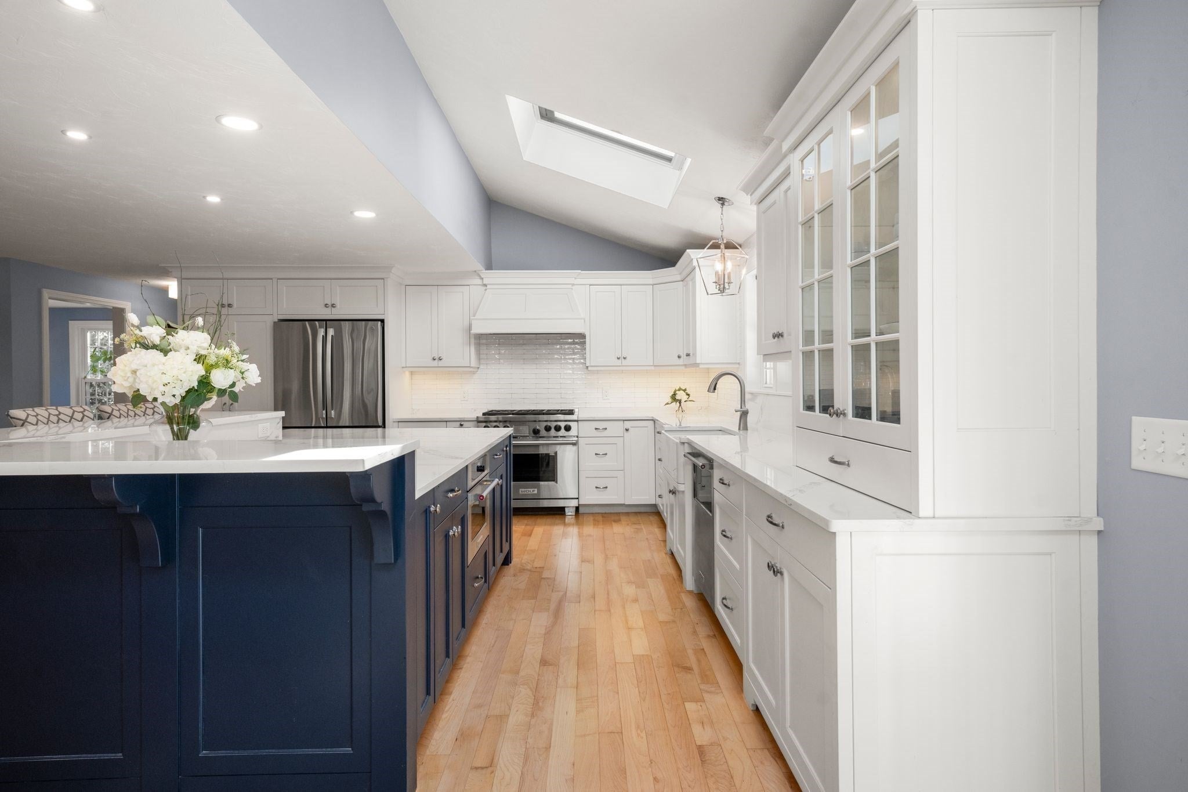
Everything has been done. All that's left is to gather. Set on a private 0.69-acre lot in the established Bodfish Farms 2 neighborhood, just off historic Route 6A and only 2.5 miles from Sandy Neck Beach, this impeccably maintained colonial offers the rare ease of a home where every detail has already been considered. A stone walkway welcomes you inside to bright, open living centered on an expanded kitchen designed to entertain, with an island that seats eight, two Wolf cooking stations and two built-in bars ready for evenings that linger. Winter gatherings settle in beside the gas fireplace; summer flows out to the expansive AZEK deck overlooking the private backyard. A first-floor office and full bath, a formal dining room and three bedrooms upstairs, including a serene primary suite, complete the picture, with every bath beautifully renovated. Hardie siding, AZEK trim, a rebuilt chimney, year-round ductless climate control, irrigation and a generator hookup mean the next owner simply arrives and enjoys. A walkout lower level offers room to grow.

Save
Ask
Tour
Hide
Share
Listing Snapshot
Price 
$1,200,000
Days On Site 
5 Days
Bedrooms 
3
Inside Area (SqFt) 
2,496 sqft
Total Baths 
3
Full Baths 
3
Partial Baths 
N/A
Lot Size 
0.69 Acres
Year Built 
1993
MLS® Number 
73589595
Status 
Active
Property Tax 
$6,280
HOA/Condo/Coop Fees 
N/A
Sq Ft Source 
Public Records
Friends & Family
Recent Activity
16 hours agoListing updated with changes from the MLS®
5 days agoStatus changed to Active
5 days agoListing first seen on site
General Features
Acres 
0.69
Attached Garage 
Yes
Disclosures 
All information contained herein is to the best of the agent's knowledge.The source of all representations are directly from the Seller or public source & haven't been independently verified by the agent/brokerage. It is recommended that the Buyer/Buyer's agent independently verify all information.
Foundation 
Concrete Perimeter
Garage 
Yes
Garage Spaces 
2
Parking 
PavedAttachedGarage Door OpenerOff StreetGarage
Parking Spaces 
10
Property Sub Type 
Single Family Residence
Sewer 
Private Sewer
SqFt Above 
2496
SqFt Total 
2496
Style 
Colonial
Water Source 
Private
Zoning 
RF
Interior Features
Appliances 
Water HeaterRangeOvenDishwasherMicrowaveRefrigeratorWasherDryerWine Refrigerator
Basement 
Walk-Out AccessInterior EntryConcreteUnfinished
Cooling 
Heat PumpDuctlessZoned
Fireplace 
Yes
Fireplaces 
1
Flooring 
TileCarpetHardwood
Heating 
Heat PumpBaseboardZoned
Interior 
Walk-In Closet(s)Cathedral Ceiling(s)Ceiling Fan(s)Open Floorplan
Laundry Features 
Main LevelElectric Dryer HookupWasher Hookup
Bathroom 1 
Dimensions - 7.3x8.1Level - SecondArea - 59
Bathroom 2 
Dimensions - 5.1x8.1Level - SecondArea - 41
Bathroom 3 
Dimensions - 9x7.8Level - MainArea - 70
Bedroom 2 
Dimensions - 11.1x12.4Level - SecondArea - 137
Bedroom 3 
Dimensions - 19.1x12.4Level - SecondArea - 236
Dining Room 
Dimensions - 15.7x13.5Level - MainArea - 211
Kitchen 
Dimensions - 16.6x19.5Level - MainArea - 323
Living Room 
Dimensions - 13.7x22.11Level - MainArea - 302
Master Bedroom 
Dimensions - 15.9x15.1Level - SecondArea - 240
Office 
Dimensions - 12.3x13.5Level - MainArea - 166
Save
Ask
Tour
Hide
Share
Exterior Features
Construction Details 
Frame
Lot Features 
Cul-De-SacCorner LotWoodedClearedGentle Sloping
Road Frontage 
Private Road
Roof 
Shingle
Waterfront Features 
Ocean Front
Community Features
Community Features 
Golf
Financing Terms Available 
Contract
Roads 
Paved
Listing courtesy of Kim Hanlon of ALANTE Real Estate


The property listing data and information, or the Images, set forth herein were provided to MLS Property Information Network, Inc. from third party sources, including sellers, lessors, landlords, and public records, and were compiled by MLS Property Information Network, Inc. The property listing data and information, and the Images, are for the personal, non-commercial use of consumers having a good faith interest in purchasing, leasing or renting listed properties of the type displayed to them and may not be used for any purpose other than to identify prospective properties which such consumers may have a good faith interest in purchasing, leasing or renting. MLS Property Information Network, Inc. and its subscribers disclaim any and all representations and warranties as to the accuracy of the property listing data and information, or as to the accuracy of any of the Images, set forth herein.

Last checked 2026-10-17 10:58 PM UTC

Neighborhood & Commute
Source: Walkscore
Save
Ask
Tour
Hide
Share